Electrical for commercial build-outs
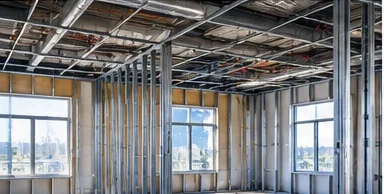
A tenant upfit turns an empty or previous-tenant space into what your business needs. The electrical scope typically spans power distribution, lighting, equipment connections and coordination with other trades and the building.
Typical scope
- Rough-in wiring, conduit and boxes
- Panels, subpanels and distribution
- Receptacles, dedicated equipment circuits and disconnects
- Interior and exterior lighting, controls and emergency/exit lighting
- Connections for HVAC and other mechanical equipment
- Restaurant kitchen equipment and hood-related connections
- Final trim-out, testing and punch-list items
Working with your team
We work with general contractors, owners and property managers. Send us the plans or a description of the project, and we’ll follow up to discuss the electrical scope and next steps. Where required, permits and inspections are handled through the local jurisdiction.
Frequently asked questions
Can you work from architectural or MEP plans?
Yes. We can review electrical drawings and discuss the scope. If plans aren’t final, we can also talk through the project and what’s needed.
Do you handle restaurant upfits?
Yes. See our restaurant electrical page.